Axmarstig 234
Rooms / 7Living Space / 284 m²Plot Area / 2.650 m²
Price on request
Generösa ytor för både det sociala livet och den privata sfären
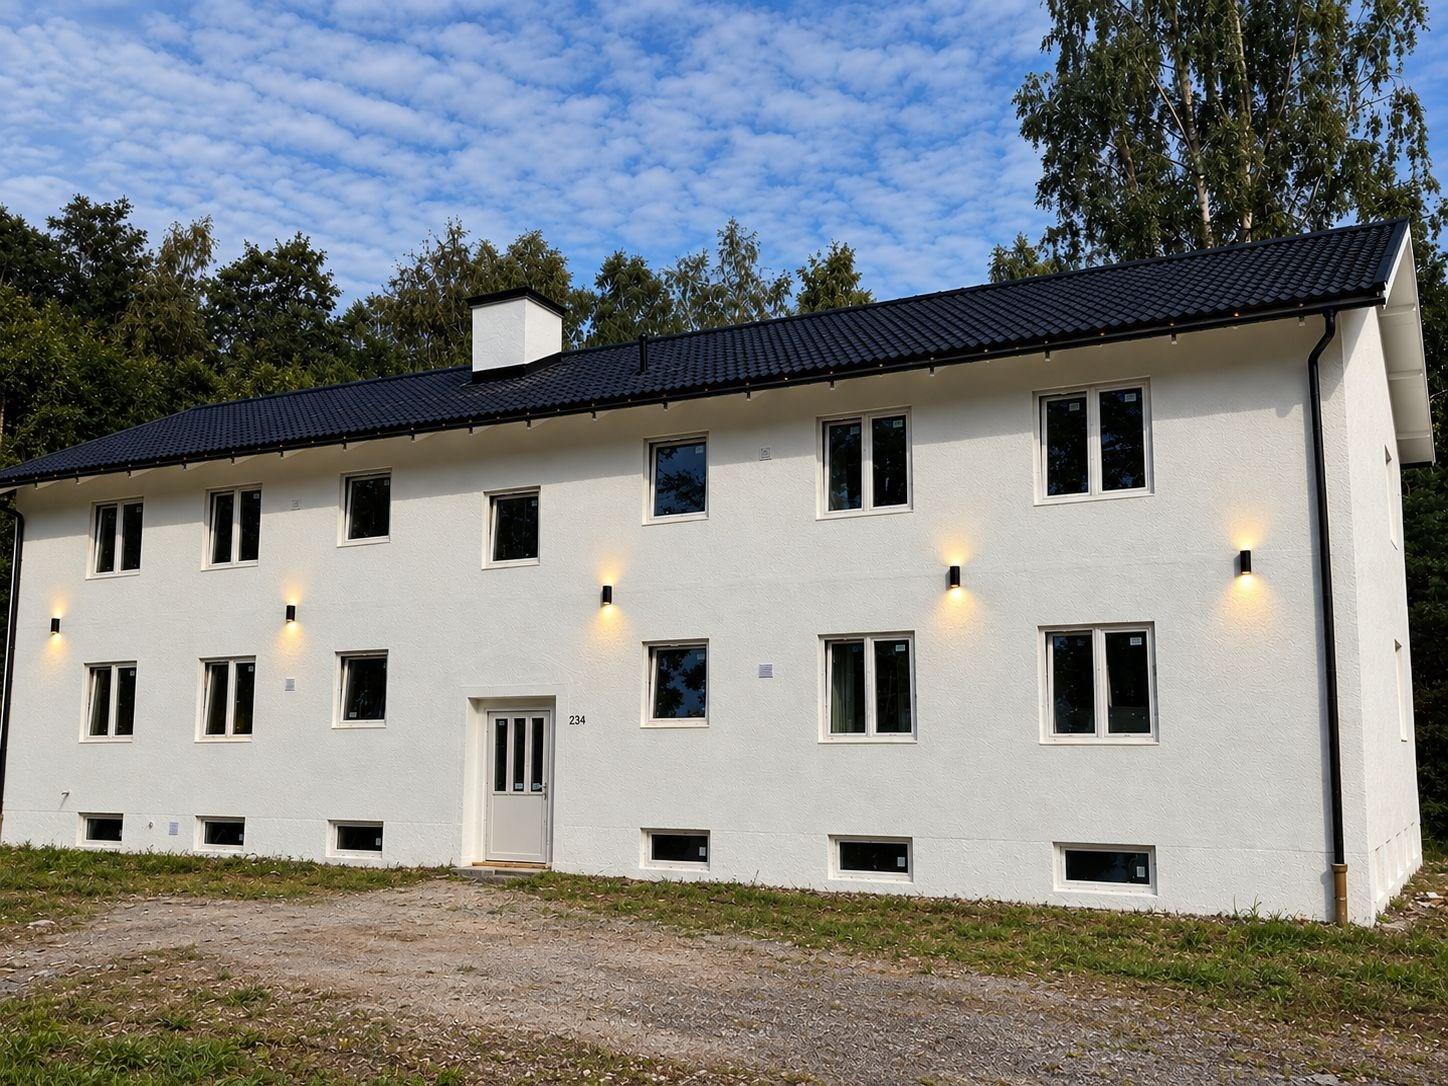
Welcome to a property with generous spaces and a floor plan that offers plenty of space for both togetherness and privacy. The home is arranged over several floors and includes five bedrooms, several living areas and four bathrooms.
On the entrance floor, the kitchen and living room come together in an open and social layout. The kitchen is designed with a kitchen island and is complemented by a separate pantry. On the same floor there are two bedrooms, both with their own walk-in closet and bathroom, which creates a clear separation between the common areas and the private parts of the home.
Upstairs, the home continues with three more bedrooms and a spacious living room. There are two bathrooms, one of which is located in one of the bedrooms along with a walk-in closet. The ground floor thus provides additional space for family, guests or other needs.
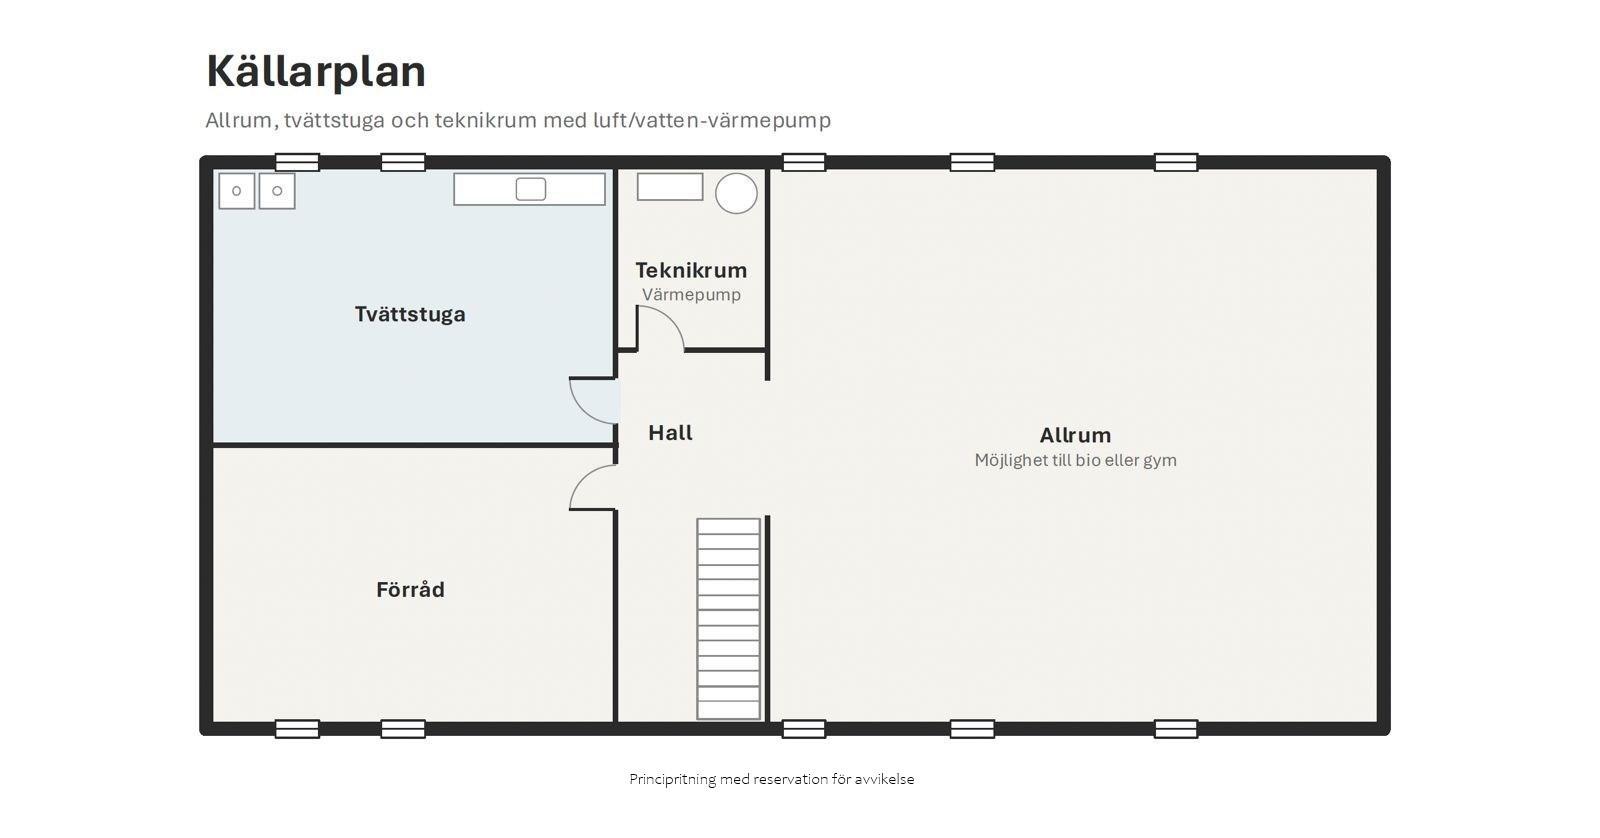
The basement floor adds additional usable space. There is a larger living room that can be arranged according to needs and wishes, along with a laundry room, storage room and technical room.
Overall, this is a property where the size and layout of the rooms provide great flexibility. The many bedrooms, bathrooms and living areas create the conditions for a home that can be adapted to different life situations and needs.
In addition, there is a plot of 2,650 square meters, which together with the generous size of the home contributes to the integrity of the property.

Axmarstig 234