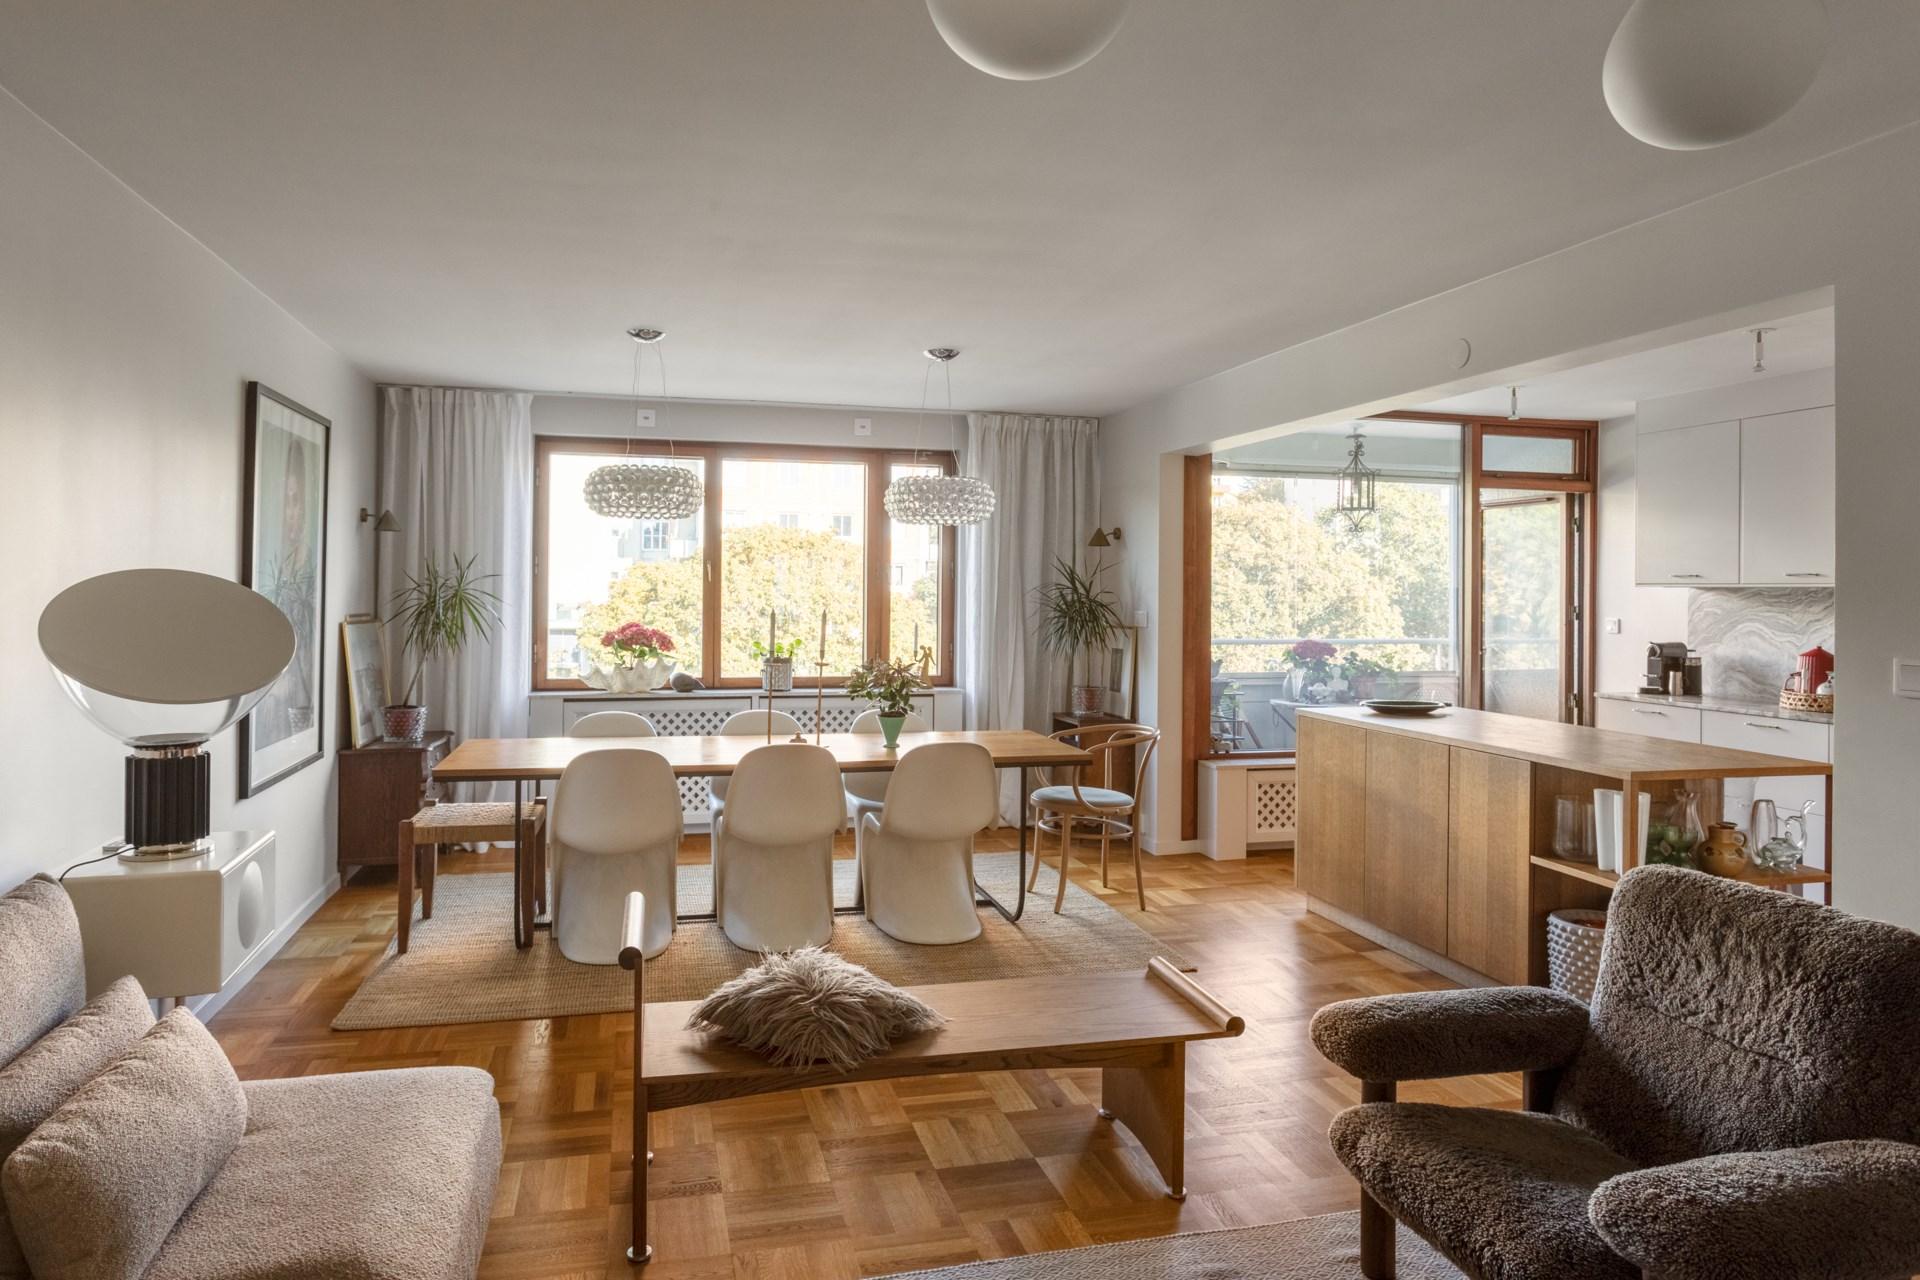
Frejgatan 2/ Valhallavägen 16, 4 tr
Area / ÖstermalmRooms / 5Living Space / 136 m²
18.990.000 SEK139.632 SEK/m²
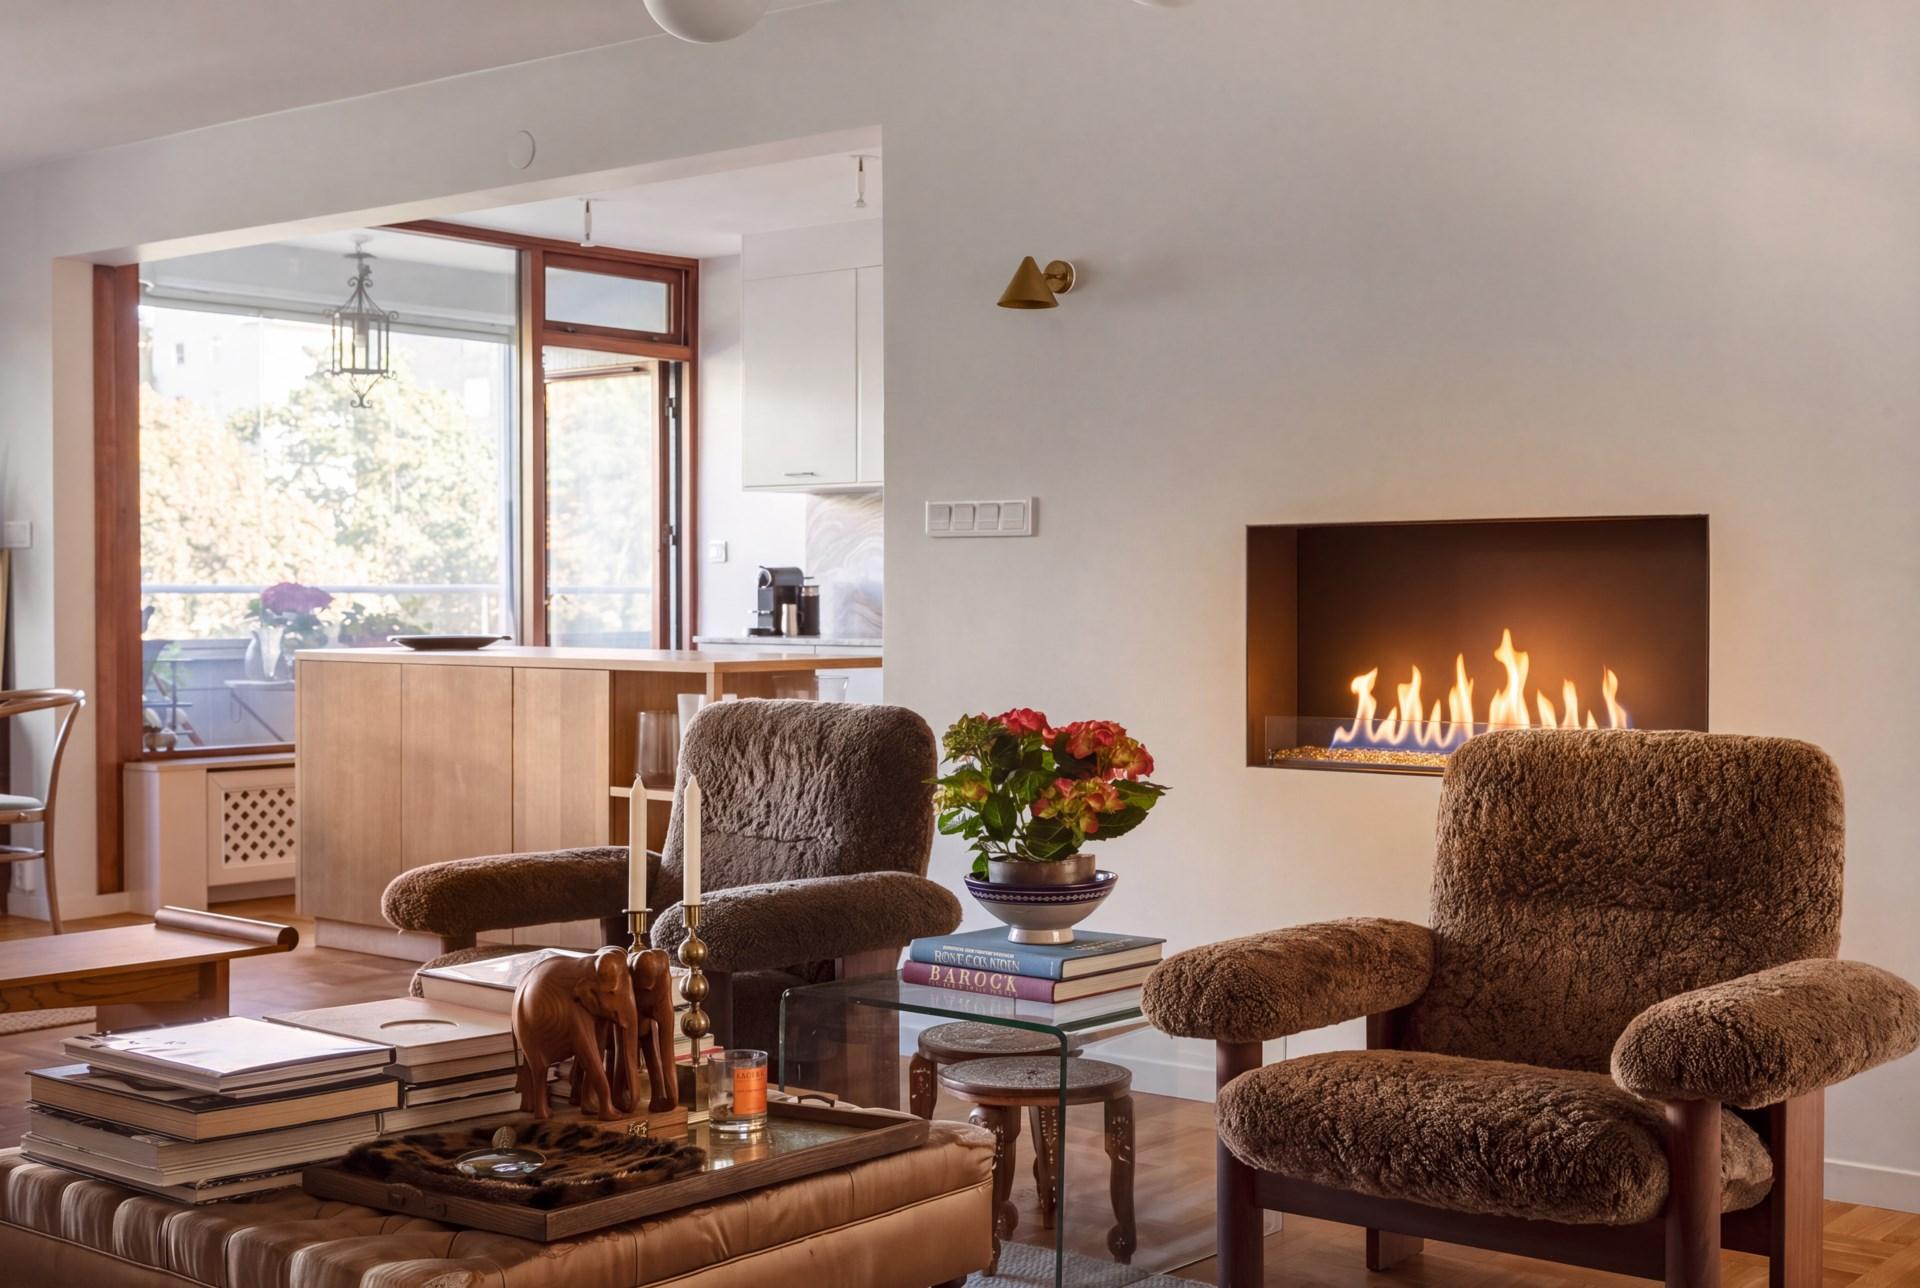
Högt belägen exklusiv 5:a med privat entré, solig inglasad balkong och garage i huset
On the corner of Frejgatan/Valhallavägen, this extremely bright and well-planned 5-room apartment awaits its next owner. Here, the sweet 60s austere architecture meets a modern and exclusively designed family apartment in top condition. The apartment is newly renovated throughout and located high up on the fourth floor, with large elegant window areas, generous living areas and a fantastic amount of light. The period character has been given new life through the lavish renovation with stylish exclusive material choices and a very well-thought-out interior design. As an extra plus, there is a lovely glazed balcony and large garage in the house - with space available for a new member. Here you live in a prime location on the border between Östermalm and Vasastan, with every conceivable communication and service around the corner.
- High, bright and open location
- 136 sq m divided into five rooms and kitchen
- Four bedrooms
- Two generous newly renovated bathrooms
- Generous open-plan living areas
- Stylish kitchen with built-in kitchen island
- Glazed balcony
- Built-in wardrobe storage in all bedrooms
- Beautiful teak windows and elegant parquet flooring
- Own private entrance
- Garage in the house with free space
- Proximity to both city pulse and green areas
- Close to communication
HOUSE
Already at the entrance you are greeted by a wonderful feeling of space and light. The home is located high and has a fantastic light from two directions, with the roof ridges and the sky as the closest neighbor on one side and the association's beautiful courtyard on the other. The generous window areas together with the well-thought-out interior create a home with a very special atmosphere. The floor plan is very well thought out and offers a perfect balance between representative living areas and private areas. The living room and kitchen form the natural heart of the home – large, airy spaces where family and friends can gather both for everyday life and for larger dinners. The stylish kitchen is elegantly integrated into the social environment and is characterized by elaborate material choices and high functionality. The built-in kitchen island from Asplund - design Stina Sandvall, becomes an obvious gathering point and offers generous work surfaces while connecting the kitchen with the rest of the living area. Integrated appliances and well-balanced joinery reinforce the exclusive feeling. The kitchen bench, in leather-treated marble, comes from exclusive Silverwood.
The home currently has three generous bedrooms facing the quiet courtyard and a separate TV room facing the street. The TV room can be used as a fourth bedroom, making the home ideal for a larger family. All bedrooms are well-sized and offer built-in storage. For those who want even larger living areas, there is also the option of opening up the TV room to the dining area. The generous window areas provide a beautiful light and the continuous slatted parquet floor together with the classic teak details create a nice contrast between the architectural character of the home and the modern, carefully renovated interior.
The two large bathrooms provide an extra dimension of comfort and function – especially appreciated in a home of this size and for family life with both everyday life and guests.
Directly adjacent to the kitchen is the glazed balcony – an elegant extra room that extends the home and can be used for much of the year. At the private entrance, a nice view opens up towards the sunny and green courtyard environment with the beautiful turn-of-the-century facades as the nearest neighbor. The combination of its own entrance, privacy and the leafy courtyard feel gives the home a rare feeling of privacy – almost like its own little urban oasis in the middle of Stockholm.
This is a home that really does best in its location. The combination of the generous size, the high location, the light, the exclusive renovation throughout and the flexible floor plan creates a home with a very special feeling.
ASSOCIATION
Brf Beckasinen 14 is a very solid and well-maintained genuine association with a very attractive location on the border between Östermalm and Vasastan. The association owns the land with ownership rights. For those who have a car, there is the possibility of a garage space, and according to reports there are currently vacancies. The association has common areas in the form of a laundry room, a stroller room and a bicycle room. The association also has a very nice courtyard.
SURROUNDINGS
Here you live in one of Stockholm's most attractive areas that truly combines the best of two worlds - a vibrant city location with restaurants, cafes, shops and services within easy reach, while nature is just around the corner. For the active, there is Liljanskogen's leafy walking path, Vanadislunden's popular morning swim and Brunnsviken's water with great opportunities for paddling and other activities. For those with cars, there is the advantage of quickly getting out to Roslagstull. Within walking distance are inner-city buses and the metro's red line.
A warm welcome to a ready-to-move-in quality home with generous proportions, four possible bedrooms, two bathrooms, a glazed balcony and a garage - for those looking for a home where style, comfort and function are combined in the best way.
Please contact the responsible real estate agent for more information and a private viewing!
Therese Nilsdotter mobile: 0706703221, e-mail: therese.nilsdotter@edwardpartners.se
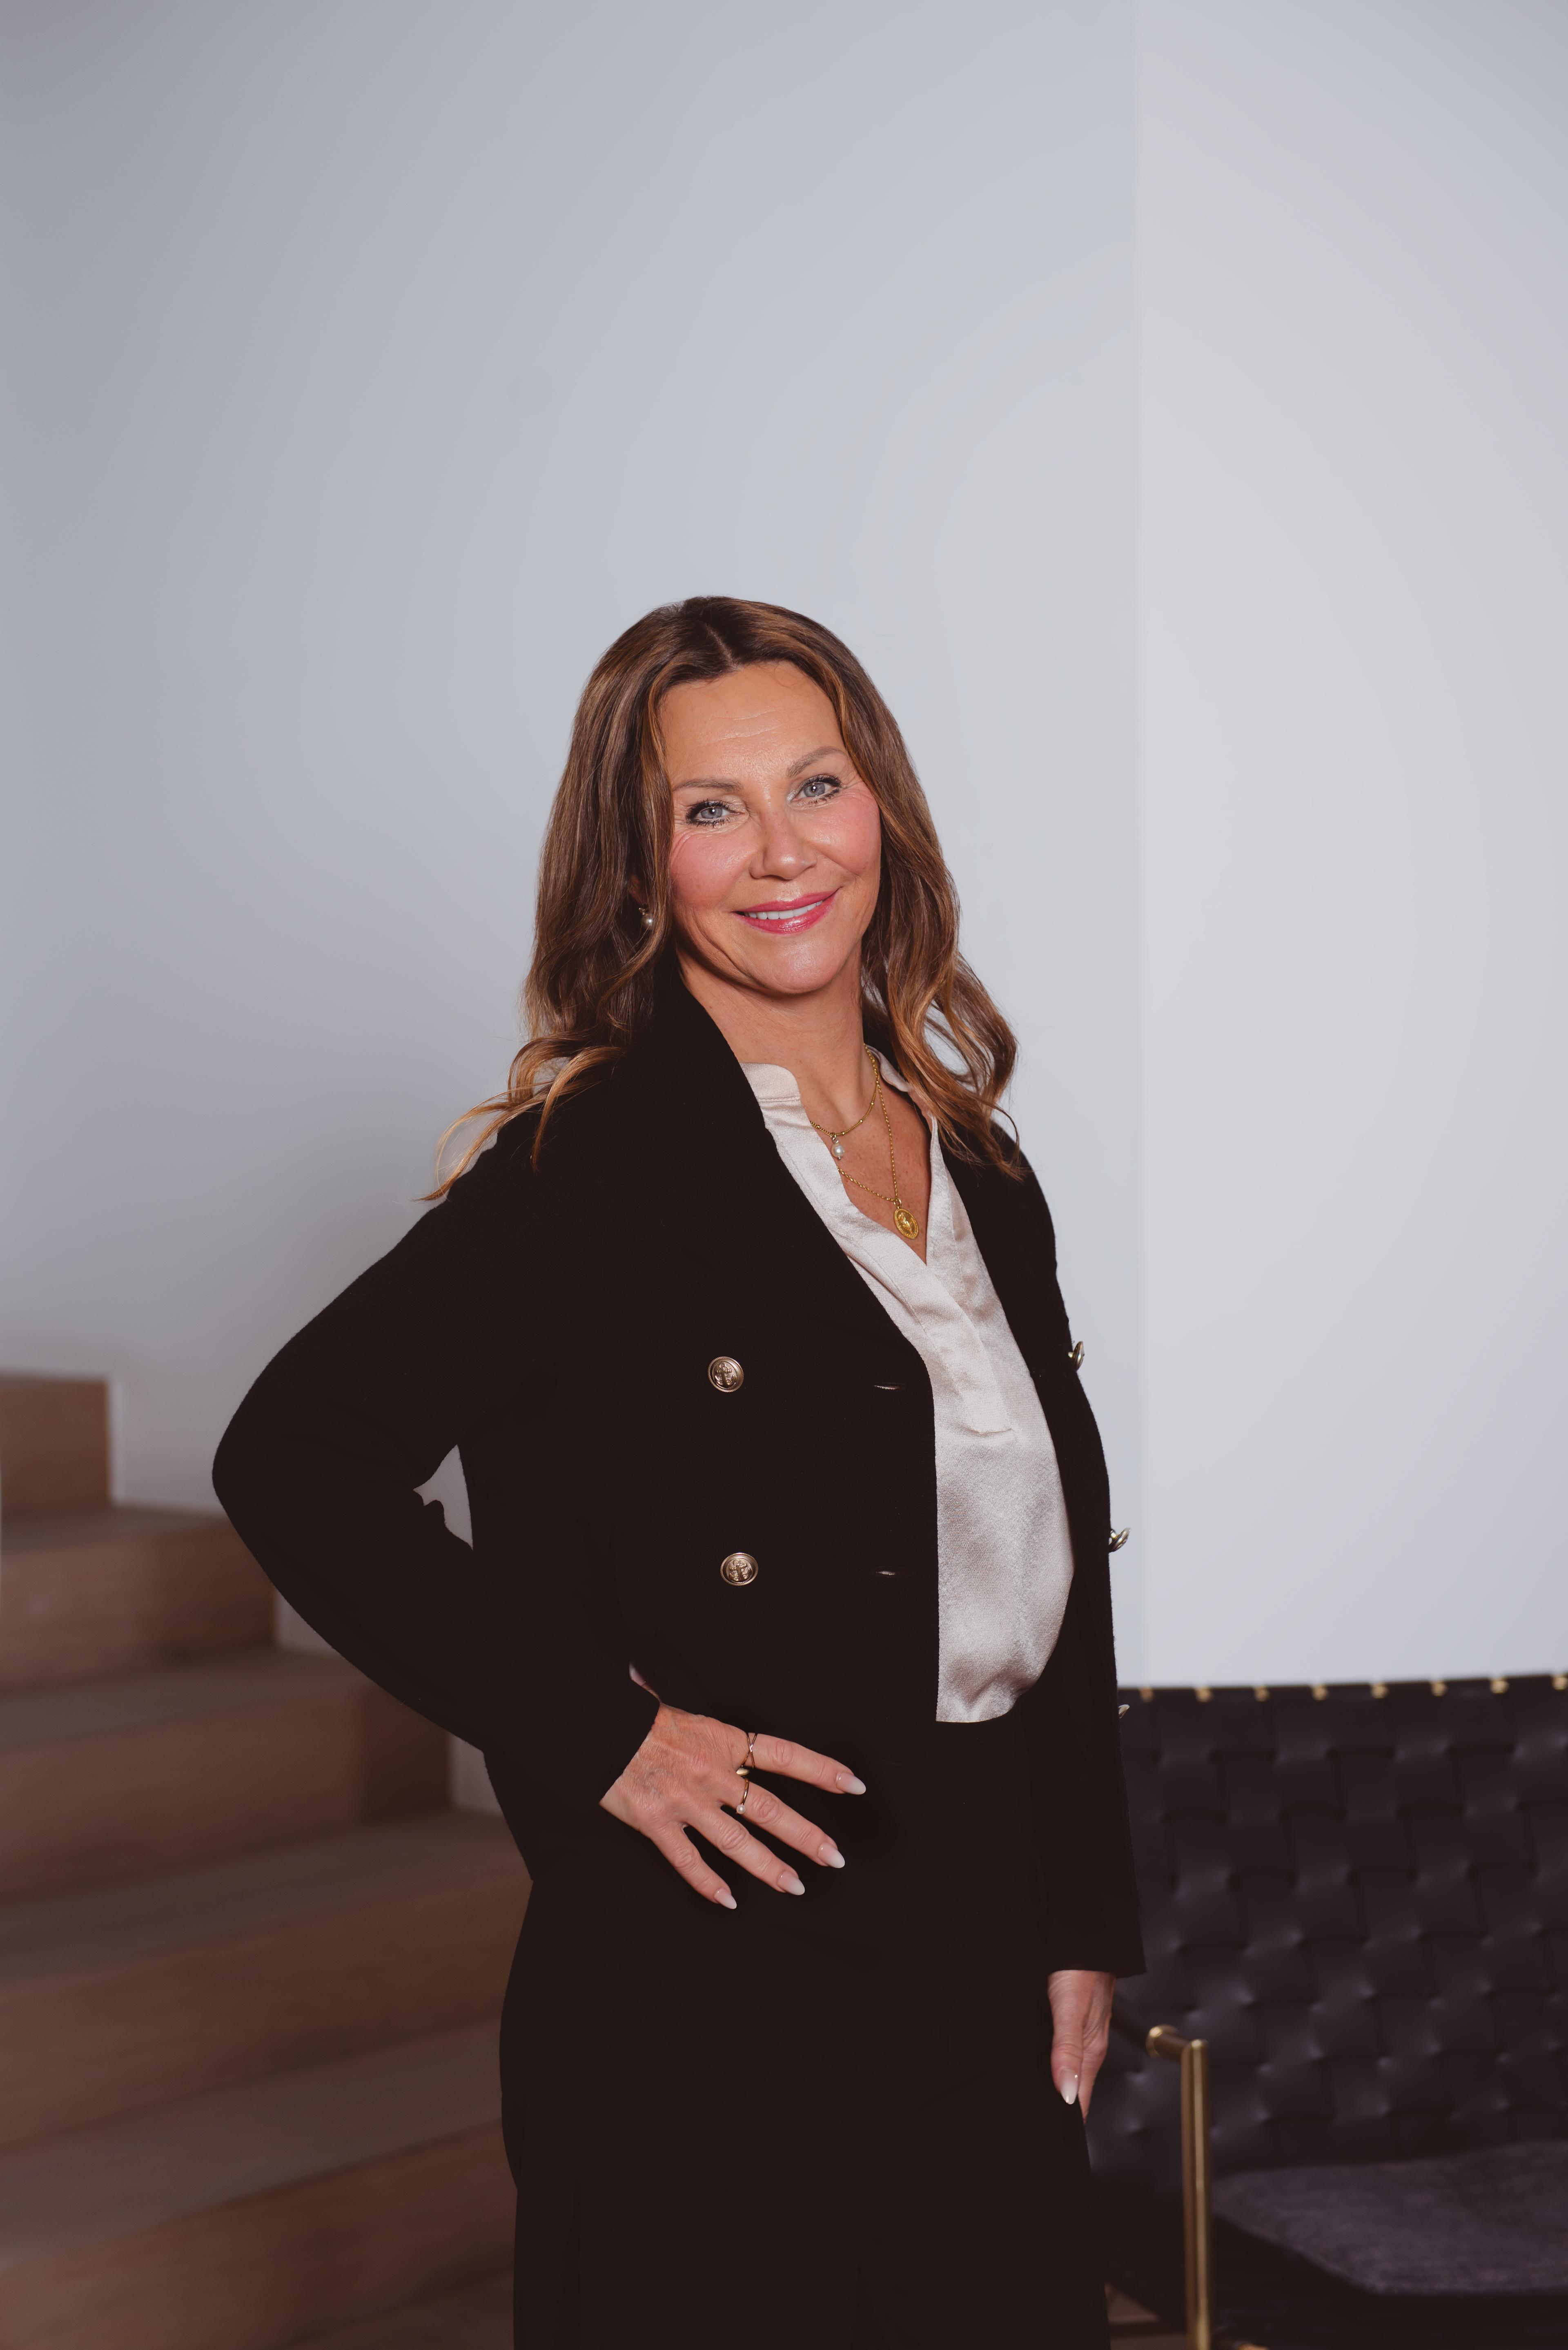
Therese Nilsdotter
Responsible Broker
Real estate agent
therese.nilsdotter@edwardpartners.se070-670 32 21
Edward Melki
Additional Contact
Founder / Real estate agent
edward.melki@edwardpartners.se070-480 11 71Sign up for viewing: